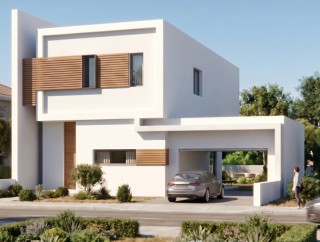
Detached bungalows and villas with private gardens in Frenaros, Ayia Napa



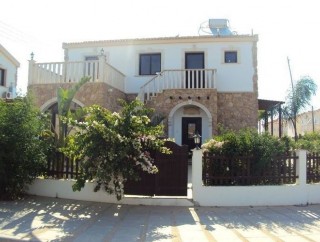
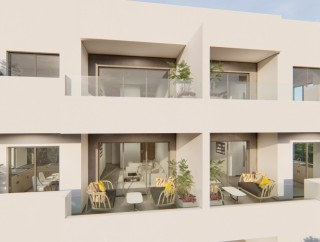

This small residential development in the village of Frenaros, in the Ammochostos (Famagusta) district, comprises just nine homes — three villas and six bungalows — each standing on its own spacious plot with a private garden. Elevation: the bungalows are single-storey, the villas are arranged over two levels.
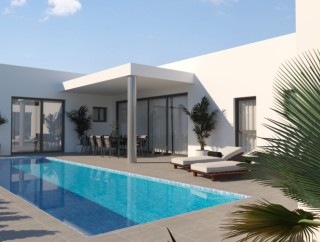
The architecture is modern and timeless, and the finishes are of a high standard: the open-plan kitchen, living and dining room opens onto the garden through large floor-to-ceiling sliding doors; fitted kitchens with granite worktops, fitted wardrobes up to the ceiling, Italian ceramic tiles, bathroom wall tiles up to the ceiling and a marble staircase in the villas. The three-bedroom homes include a bedroom with an en-suite bathroom. Every home has its own private covered parking, and a private swimming pool of 8 x 3 m can be added as an option.
Frenaros is one of the fertile 'red-soil villages' (Kokkinochoria), known across the island for its watermelons and for the Watermelon Festival held every July. Among its sights are the 12th-century Byzantine churches of Agios Andronikos and Archangelos Michael and the 15th-century church of Agia Marina with its frescoes. Everyday amenities are within walking distance — a grocery store at 650 m and a pharmacy at 750 m — while a private school is 7.2 km away and the nearest hospitals 6.3–6.4 km. The beaches and attractions of Ayia Napa lie 9–10 km away (Nissi Beach 9.7 km, WaterWorld 9.2 km, Ayia Thekla Beach 9.2 km, Ayia Napa Marina 9.4 km), and Larnaca International Airport is 53.9 km.
The main features of the project and the units:
- Individual plots of 311 to 446 m² with private gardens
- Private covered parking of 18.7 to 22.1 m²
- Optional private swimming pool 8 x 3 m (€35,000 + VAT, not included in the price)
- Open-plan kitchen, living and dining room with floor-to-ceiling sliding doors to the garden
- Covered verandas of 7.3 to 10.7 m²
- Fitted kitchen with granite worktops
- Fitted wardrobes up to the ceiling
- Italian ceramic tiles and bathroom wall tiles up to the ceiling
- Marble staircase in the two-storey villas
- En-suite bathroom in the three-bedroom homes
- Shower screens
- Thermal-insulated aluminium frames and double-glazed windows
- Pressurised water system and pipe-in-pipe plumbing
- Full air-conditioning units
- - Solar water-heating system
The project has an EPC certificate with "A" energy efficiency rating.
Additional Information
Additional Information
Additional Information
Additional Information
Additional Information
Additional Information