



5-bedroom villa in Sea Caves, Paphos
Property status:
Project delivered
Location:
Cyprus, Paphos



...



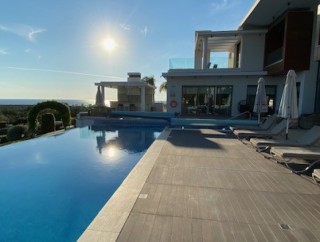
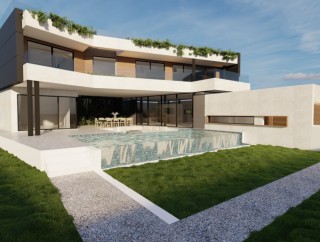
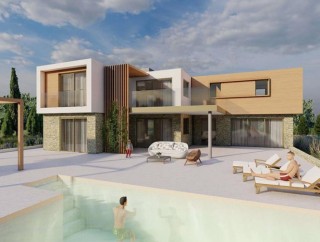
Located on the Mediterranean coast, this three-story residence offers panoramic sea views and direct beach access. The villa's architecture blends modern lines with the natural surroundings, creating a space where privacy and an open-plan layout complement each other. Large glass panels connect the indoor areas with the garden and a large infinity pool, enhancing the sense of seclusion and light.
The house features five bedrooms and six bathrooms, one of which includes an additional storage area. Separate staff quarters are provided in a studio with its own entrance, kitchen, and bathroom.
All rooms are equipped for year-round living: underfloor heating with a separate heating system on each floor, ducted air conditioning, and two fireplaces. The kitchen and dining area transition harmoniously into the terrace and barbecue zone. An elevator is installed for convenience between floors.
The property is equipped with Austrian solar panels, including a pool heating system for the cooler months.
The plot includes two separate areas with individual title deeds. One features the villa and a cascading garden with natural stone and fruit trees. The second part is vacant and suitable for growing vegetables, fruits, or flowers, and is equipped with an automatic irrigation system.

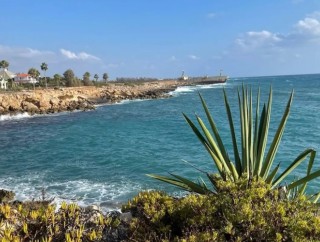
The villa is located in the coastal area of Peyia near Paphos, close to the famous sea caves, which are of both geological and biological interest. This location is a natural habitat for the protected Monachus-Monachus Mediterranean monk seals, which return here annually to breed.
Key Features of the Project and Property:
- Three-story villa with 5 bedrooms
- 6 bathrooms (one with a storage area)
- Separate staff studio with kitchen, bathroom, and private entrance
- Direct beach access via a private path
- Large infinity pool with a heating system
- Two plots of land with separate title deeds
- One plot is vacant and equipped with an automatic irrigation system (suitable for a garden)
- Cascading landscaped garden with natural stone and fruit trees
- Water underfloor heating with individual control per floor
- Ducted air conditioning
- Two electric fireplaces (in the master bedroom and dining room)
- Austrian solar panels (including pool heating)
- Gas boiler
- OTIS elevator
- Sauna with a separate shower
- Maintenance rooms for pool and garden equipment
- Two covered parking spaces
- Barbecue area
- Electric roller shutters with remote control
- Security system
The Project has EPC certificate with "A" Energy Efficiency Rating.
Area & Prices
1
- House
Beds:
5
Area:
400 m2
Plot:
600 m2
€ 2,900,000 no VAT
Inside Area:
400 m2
Price per sq.m:
€ 7,250
Storage Room:
Yes
Parking Place:
2
Swimming Pool:
private
Additional Information
×
Map Location
Site Map & Floor Plans


Related Projects
Weather
9
September
2026

Rome
clear sky
24 °C

Limassol
clear sky
23 °C
London
clear sky
11 °C