











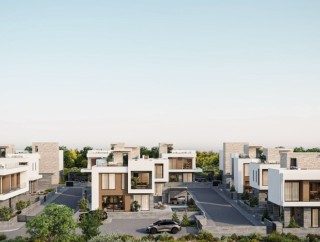
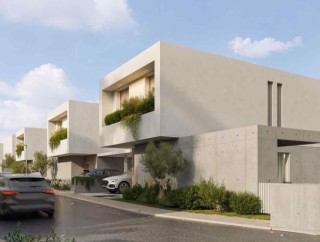
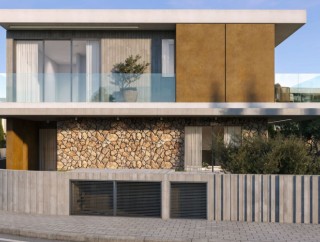
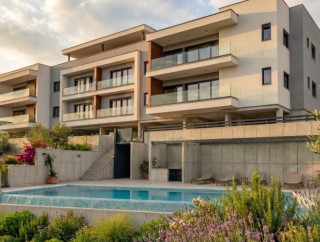
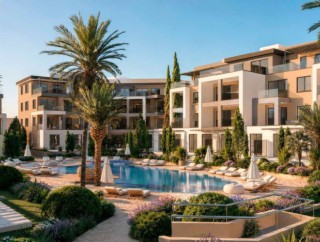
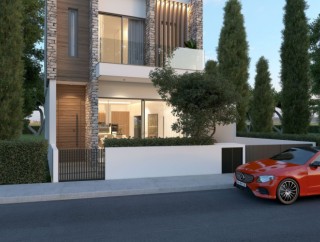
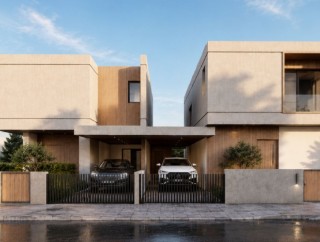
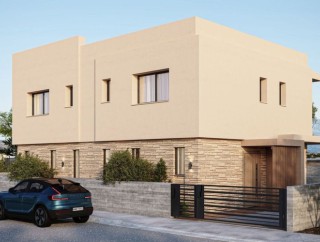
Apartments in a gated complex with landscaped communal areas in Geroskipou, Paphos

































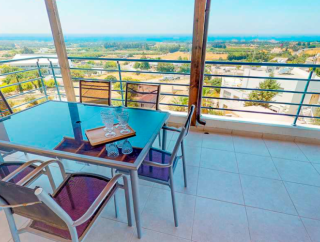
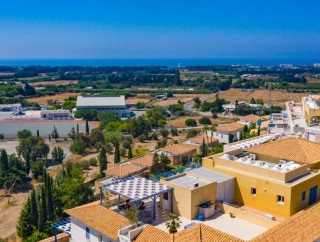
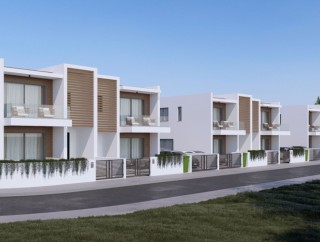
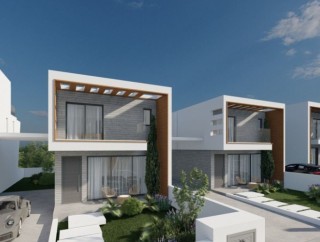
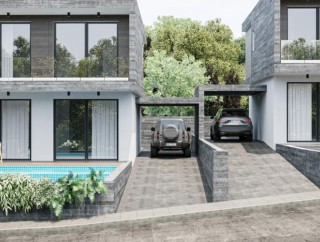
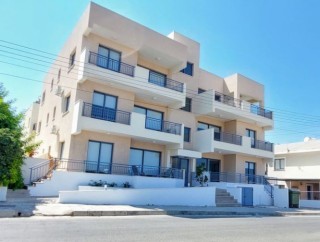
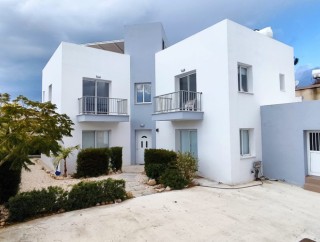
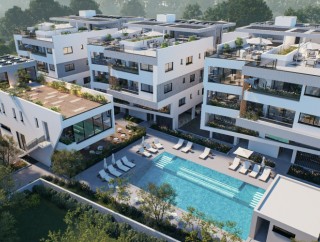
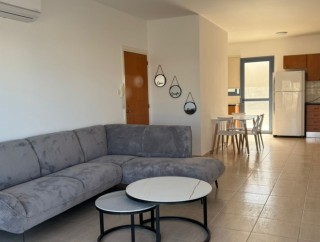
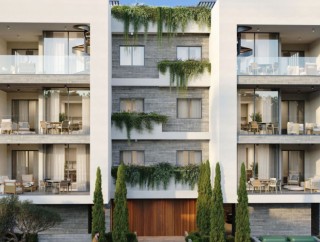
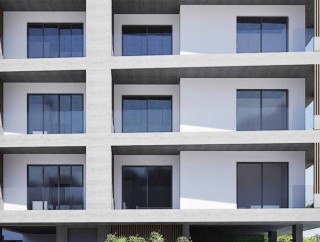
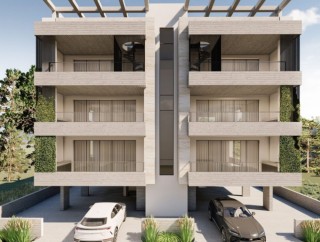
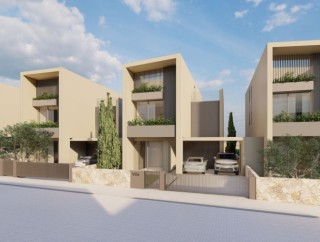
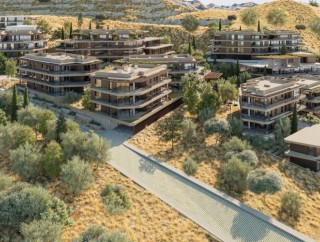
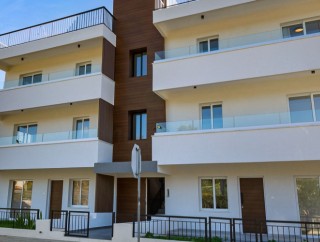
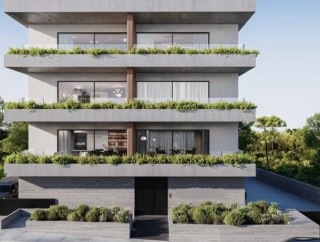

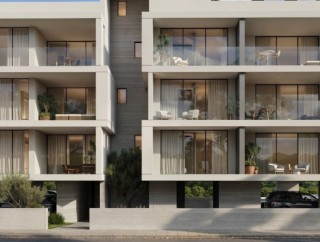
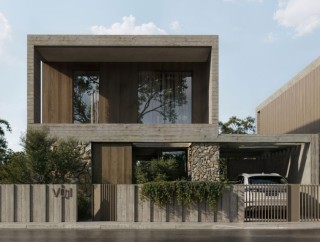
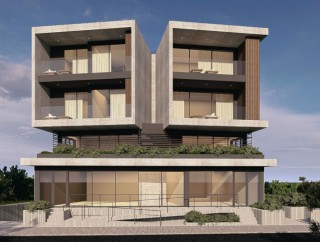
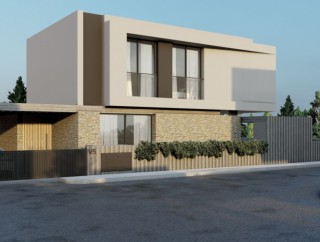
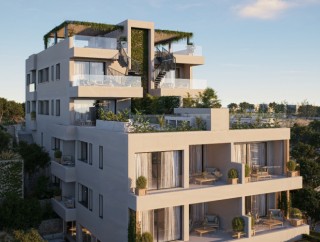
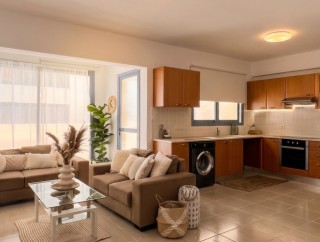
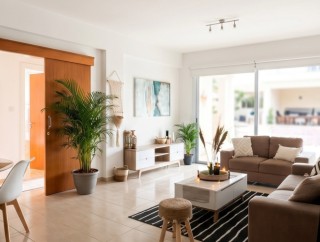
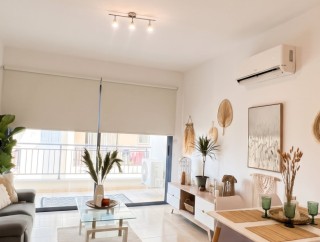
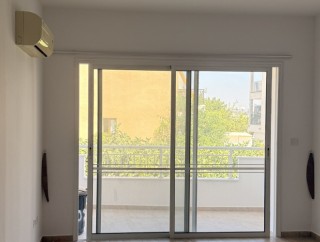
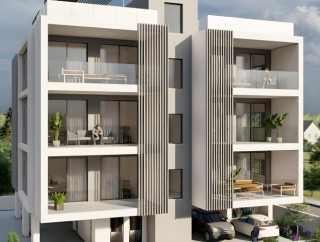
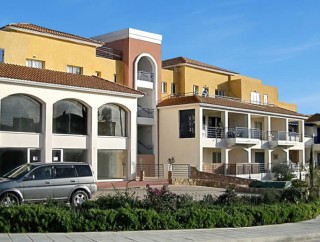
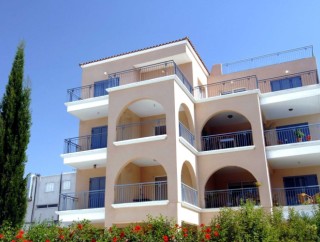
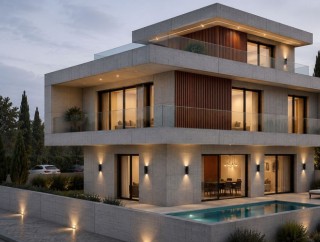
A three-storey residential building of eleven apartments in a gated setting on the eastern side of Paphos, between the city centre and Geroskipou. The first and third floors hold two-bedroom apartments with two bathrooms, the second floor two- and three-bedroom apartments, the largest with covered verandas of up to 35 m². Every apartment comes with a storage room and a parking space, and the building has modern elevators and landscaped communal areas. The homes are designed around Mediterranean light, with living areas opening onto the verandas.
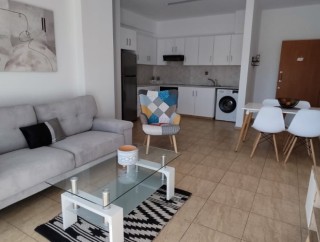
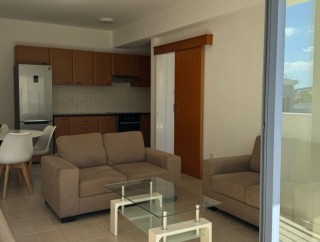
Construction is reinforced concrete to seismic standards with 8 cm external thermal insulation, aluminium frames with double low-emissivity glazing, ceramic tiling in bathrooms and kitchens, oven-painted MDF doors, wardrobes and kitchen cabinets, and granite or engineered-stone kitchen worktops. Air conditioning is installed in the living room and bedrooms, a solar water heater and a pressure-boost system are included, radiator heating is pre-wired, and a photovoltaic system serves the common areas. Groceries are 200 m away, a public school 1 km, the town centre 3.5 km, the beach 3 km and the airport 13 km.
The main features of the project and the units:
- Two- and three-bedroom apartments with two or three bathrooms
- Covered verandas up to 35 m²
- Storage room and parking space for every apartment
- Gated complex with landscaped communal areas and elevators
- Air conditioning in all rooms, solar water heater, pressure-boost system
- Provision for electric radiators and for an EV charger
- Photovoltaic system for the common areas
- Double low-emissivity glazing and 8 cm external thermal insulation
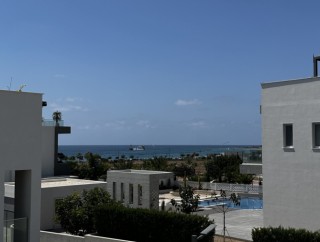
- Beach 3 km, town centre 3.5 km, airport 13 km
The project has an EPC certificate with "A" energy efficiency rating.
Additional Information
Additional Information
Additional Information
Additional Information
Additional Information
Additional Information