


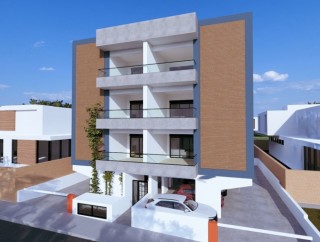
Four apartments in Petrou & Pavlou, Limassol















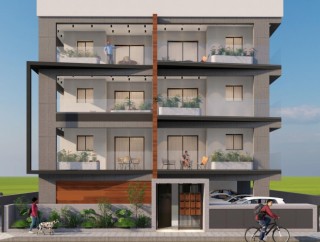
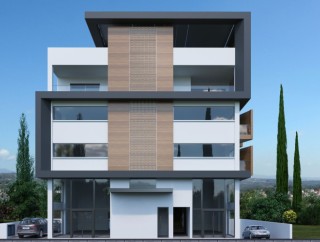
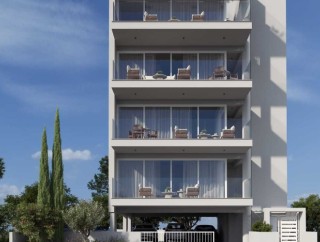
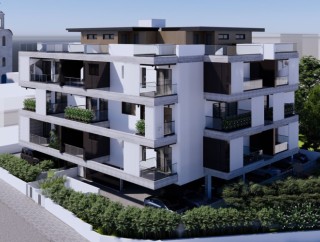
Four apartments occupy this building in a central Limassol neighbourhood within walking distance of the old town. With one home per floor, each apartment takes the full floor plate and has windows on several sides.

The four differ substantially rather than repeating a single plan: a compact one-bedroom of 50 m² on the first floor, a larger one-bedroom of 87 m² above it, a two-bedroom apartment, and a three-bedroom home of 100 m² on the top floor with an uncovered terrace of 48 m². Covered verandas run from 7 m² to 39 m².





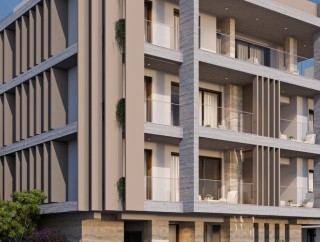
Every apartment has a covered parking space and a storage room. The architecture keeps to clean white volumes with deep window reveals that shade the glazing through the summer.
The main features of the project and the units:
- four apartments, one per floor
- one-, two- and three-bedroom layouts with interiors from 50 m² to 100 m²
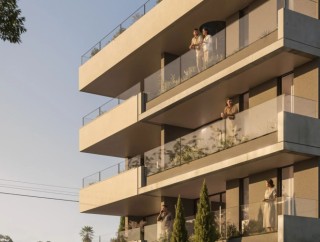
- covered verandas from 7 m² to 39 m²
- an uncovered terrace of 48 m² for the top-floor apartment
- windows on several sides in every apartment
- a covered parking space for every apartment
- a storage room for every apartment
- a central neighbourhood within walking distance of the old town
The project has an EPC certificate with "A" energy efficiency rating.
Additional Information
Additional Information
Additional Information
Additional Information