








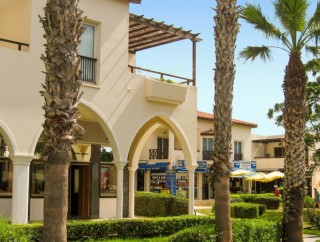
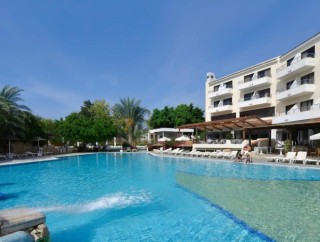
Office building in Kato Paphos, Paphos










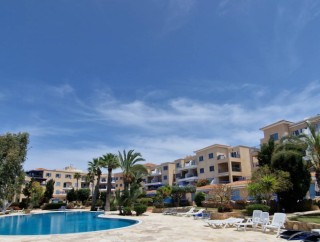
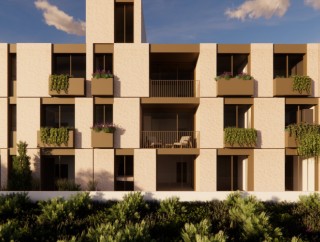
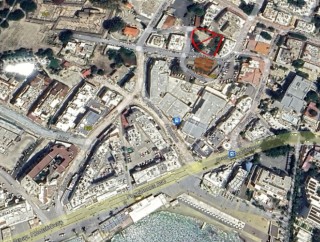
The building forms part of a large mixed-use development a short distance from the tourist area of Paphos, planned around innovation and sustainable urban living. For a business this means an address inside a growing professional cluster rather than an isolated office block on the edge of town.







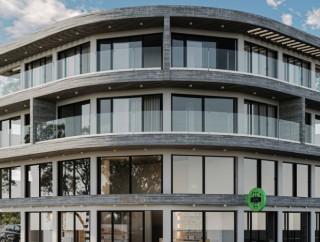
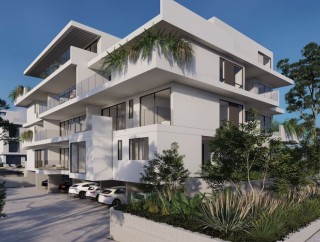
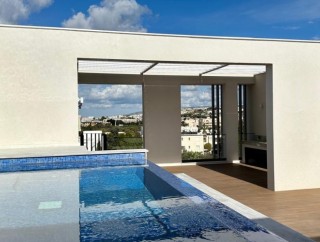
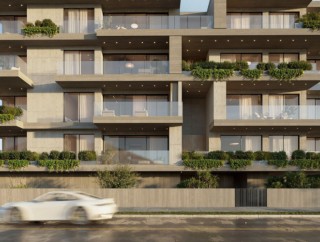
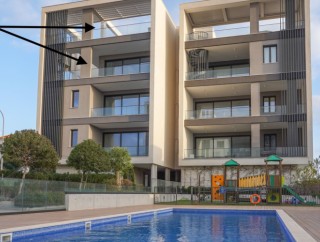
This is the first purpose-designed office building in Paphos: it was drawn as workspace from the outset, not adapted from residential plans. Five spacious floors and a mezzanine give room to grow, while a roof garden crowns the building and opens excellent views over the city — an amenity that changes how a working day feels and shows in employee engagement.



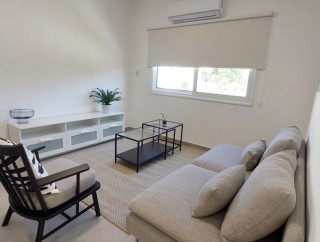
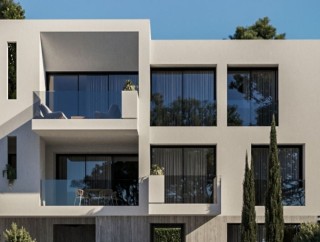
Underfloor heating is provided where applicable, which is rare for commercial buildings and keeps the floors comfortable through the cooler months. Air conditioning is installed throughout, there is a covered veranda and private parking. The space is delivered key-ready: fully fitted out, so a company can move in and start working without a fit-out project of its own.
The main features of the project and the units:
- Underfloor heating (where applicable)
- Air conditioning throughout
- Five spacious floors and a mezzanine
- Roof garden with views over the city
- Key-ready fit-out
- Purpose-designed office building
- Covered veranda
- Private parking
- Club Membership

- Safe and friendly area
The project has an EPC certificate with "A" energy efficiency rating.
Additional Information